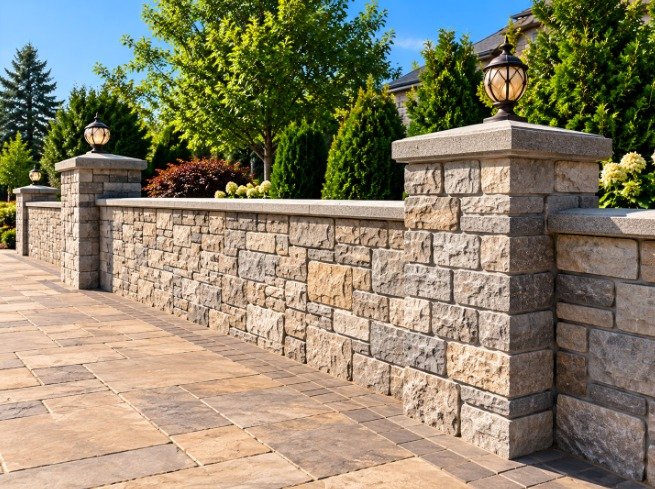
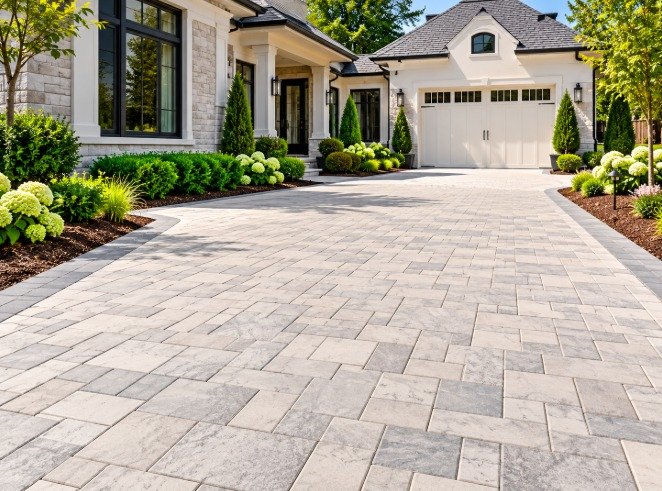
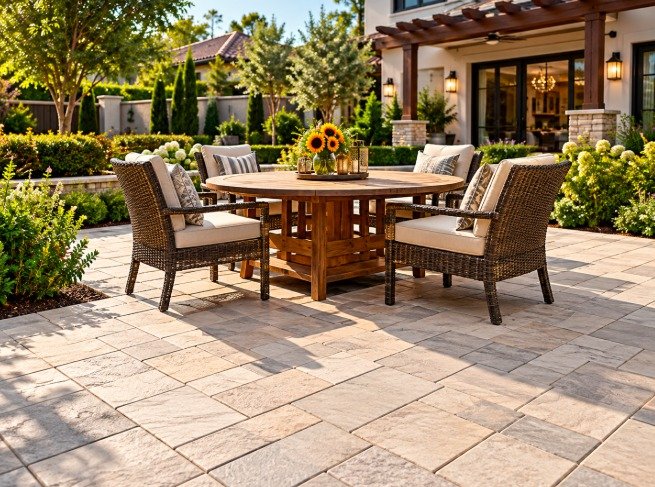
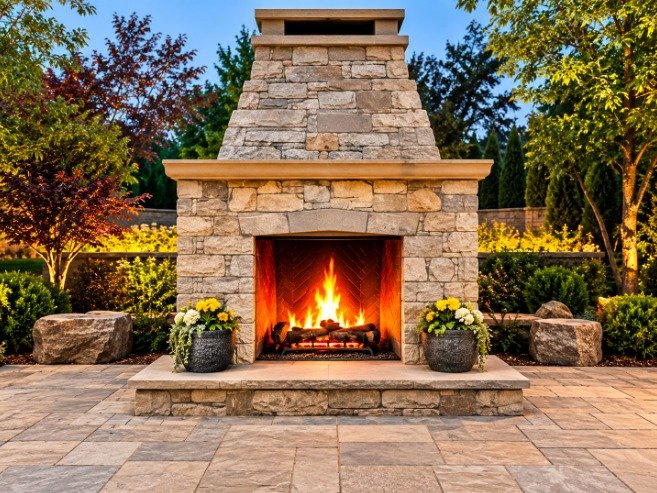
Stone driveway pillars with lanterns and curved stone walls framing a paver driveway with the Los Angeles skyline

Walls & PillarsServices Los Angeles

Custom stone, brick and stucco walls, retaining and seating walls, driveway pillars, gate columns and mailbox pillars.

Structure, Privacy and Architectural Character

Custom walls and pillars can add structure, definition, privacy, and architectural character to a residential or commercial property. They can frame a driveway, support a gate, define a patio, separate landscape areas, create seating, improve privacy, or add a finished appearance to an entryway or outdoor living space.

Our walls and pillars services can include masonry walls, decorative walls, garden walls, retaining walls, seating walls, privacy walls, courtyard walls, entry columns, driveway pillars, gate pillars, mailbox columns, stone pillars, brick pillars, stucco walls, concrete block walls, caps, lighting integration, paver coordination, repair, renovation, and complete custom hardscape construction.

A successful wall or pillar project should be designed around more than appearance. Height, weight, drainage, soil pressure, footings, reinforcement, material choice, nearby paving, gates, lighting, and long-term structural support all need to be considered before construction begins.

Stone wall with lantern-topped pillars along a paver walkway

Custom Walls

The correct construction method depends on the wall's height, location, purpose, and surrounding conditions.

Custom Wall Construction

Custom walls may be used to:

  • Define property areas
  • Create privacy
  • Support landscaping
  • Frame patios
  • Separate outdoor living zones
  • Provide seating
  • Support gates
  • Create decorative entry features
  • Retain soil
  • Add architectural detail

The wall can be simple and minimal or highly decorative with stone, brick, stucco, caps, lighting, and integrated columns.

Retaining Walls

Retaining walls are designed to hold back soil and manage changes in elevation for sloped yards, raised patios, driveway edges, garden terraces, hillside landscaping, and pool areas.

Construction may involve:

  • Proper footing or base
  • Reinforcement
  • Drainage
  • Backfill
  • Structural block or masonry

Retaining walls must resist lateral pressure from the soil behind them. Poor drainage behind a retaining wall can create significant pressure, so water management is an important part of the design.

Decorative Walls

Decorative walls add definition without necessarily supporting large soil loads, around patios, courtyards, gardens, pool areas, entryways, outdoor kitchens, and fire pit areas.

Materials may include:

  • Natural stone
  • Concrete block
  • Brick
  • Stucco
  • Manufactured stone veneer

Decorative walls can help divide large outdoor spaces into smaller functional zones.

Seating Walls

Seating walls provide permanent seating while also defining an outdoor area around patios, fire pits, outdoor kitchens, pool decks, and courtyards.

A seating wall may be straight, curved, L-shaped, or built around a circular fire feature.

The height and cap should be designed for comfortable sitting.

Garden Walls

Garden walls can separate planting beds from patios, lawns, and walkways.

They may help create:

  • Raised planting areas
  • Defined borders
  • Small elevation changes
  • Decorative landscape features

Low garden walls can be designed to coordinate with nearby pavers or patio materials.

Fire Pit Seating Walls

Built-in seating walls can help turn a fire pit into a complete gathering area, with curved seating, straight benches, corner sections, integrated lighting, and decorative caps.

The seating should be positioned at a comfortable distance from the flame.

Fire pit services

Patio Walls

Low patio walls may provide:

  • Seating
  • Visual separation
  • Wind screening
  • Landscape definition
  • Decorative detail

They can also coordinate with outdoor kitchens, fireplaces, and paver borders.

Privacy Walls

Privacy walls can help screen patios, pools, courtyards, outdoor kitchens, and side yards from nearby properties or streets.

They can be solid or combined with decorative openings, metal panels, wood accents, screens, and landscaping.

The height and location should comply with applicable local requirements.

Courtyard Walls

Courtyard walls can create a more private and enclosed outdoor area, with entry pillars, gates, lighting, decorative caps, and planters.

Courtyard walls work especially well with Mediterranean, traditional, and contemporary architecture.

Pool Area Walls

Walls around pool areas can provide:

  • Privacy
  • Seating
  • Landscape separation
  • Decorative backgrounds
  • Equipment screening

The design should consider pool traffic, drainage, and applicable barrier requirements.

Water features

Outdoor Kitchen Walls

Low walls can be used to define or support outdoor kitchen areas, providing visual separation, counter support, seating, and decorative finishes.

Wall materials can be coordinated with the kitchen island and surrounding pavers.

Outdoor kitchens

Entry Walls

Entry walls can frame a property entrance and create a stronger first impression.

They may include:

  • Address features
  • Pillars
  • Lighting
  • Gates
  • Decorative stone
  • Signage

Driveway Walls

Driveway walls can provide:

  • Landscape separation
  • Grade control
  • Decorative framing
  • Gate support
  • Lighting locations

Driveway walls should be positioned so they do not interfere with vehicle turning or visibility.

Driveway paving

Custom Pillars & Columns

Pillars can serve both decorative and functional purposes, built in many sizes, shapes, and finishes.

Stone entry pillars with lanterns and low stone planter walls framing a Mediterranean courtyard

Custom Pillar Construction

Pillars may be used to:

  • Support gates
  • Frame driveways
  • Define entryways
  • Hold lighting
  • Support fences
  • Display address numbers
  • Anchor walls

Driveway Pillars

Driveway pillars can create a defined entrance to a residential or commercial property, with gates, lighting, address numbers, decorative caps, and stone or brick finishes.

The placement should allow adequate vehicle clearance.

Gate Pillars

Gate pillars provide structural support for swing gates, pedestrian gates, decorative metal gates, and security gates.

The foundation and internal reinforcement should be designed around the gate size and load.

Entry Pillars

Entry pillars can be used at walkways, front gates, driveways, courtyards, and patio entrances.

They help create visual symmetry and define the transition from one area to another.

Walkway pavers

Mailbox Pillars

A custom masonry mailbox pillar can combine function with the architectural style of the property, built in brick, stone, stucco, or concrete.

Mailbox pillars can also include address numbers, lighting, and decorative caps.

Fence Pillars

Pillars can be used between sections of fencing to create a stronger and more permanent appearance, supporting metal, wood, or composite fencing and decorative panels.

The pillars can match nearby walls and entry features.

Pillar Lighting

Pillars can support lanterns, modern fixtures, low-voltage lights, and gate lighting.

The electrical plan should be coordinated before the pillar is fully constructed.

Address Numbers on Pillars

Driveway and entry pillars can display property numbers in metal, stone, backlit, recessed, or surface-mounted styles.

Their size and placement should be easy to see from the street.

Wall & Pillar Materials

Stone, brick, stucco and concrete block, finished to match your home and surrounding hardscape.

Stone Walls

Natural stone walls create a substantial and timeless appearance with stacked stone, fieldstone, cut stone, flagstone, or ledgestone.

They work well in traditional landscapes, rustic properties, luxury outdoor spaces, and garden areas.

Stone Pillars

Stone pillars can be used at driveways, gates, patios, and entrances.

They can be constructed from masonry and finished with stone veneer or built from suitable natural stone systems, completed with stone caps.

Brick Walls

Brick walls create a classic appearance for courtyards, gardens, entry features, privacy walls, and traditional homes.

Brick color and pattern can be coordinated with nearby paving or the building exterior.

Brick Pillars

Brick pillars can support gates, fences, lighting, and decorative entry features.

They work especially well with brick walkways, traditional homes, and formal landscapes.

Stucco Walls

Stucco creates a clean, smooth wall finish for Mediterranean architecture, Southwestern styles, and contemporary properties, built over a suitable masonry structure.

Colors can be selected to match or contrast with the house exterior.

Stucco Pillars

Stucco pillars create a simple, architectural appearance.

They can include concrete caps, stone caps, lighting, address numbers, and gate hardware.

Concrete Block Walls

Concrete masonry units are commonly used as the structural base for many wall systems, finished with stucco, stone veneer, brick veneer, paint, or decorative coatings.

Block walls may be reinforced depending on their height and purpose.

Concrete Block Pillars

Concrete block pillars provide a strong structural core for gates, fences, entry features, and lighting.

They can be finished to match the surrounding wall.

Natural Stone Veneer

Stone veneer can be applied over masonry walls and pillars to create the appearance of full-depth stone, in stacked stone, ledgestone, fieldstone, or cut stone.

Stone veneer can help coordinate walls with outdoor kitchens, fireplaces, and other hardscape features.

Manufactured Stone Veneer

Manufactured stone offers a wide range of colors and textures for walls, pillars, fireplaces, and outdoor kitchens.

The material can create a natural-looking finish while allowing consistent sizing and installation.

Wall Caps

Caps protect and finish the top of a masonry wall, in concrete, natural stone, brick, precast, or paver caps. The cap can be flat, sloped, or decorative.

Pillar Caps

Pillar caps provide a finished top surface in concrete, stone, precast materials, or brick, and can be simple or oversized to create a stronger architectural feature.

Wall Lighting

Low-voltage wall lights, recessed lights, under-cap lighting, and step lights improve visibility and appearance after dark, especially around patios, walkways, and seating walls.

Walls, Pavers, Gates & Fencing

A patio, walkway, and wall can look more cohesive when materials are selected together.

Curved stone seating walls and lit pillars lining a paver walkway to a front entry at dusk

Walls Along Walkways

Walls can create a defined edge along walkways to:

  • Hold planting beds
  • Manage small grade changes
  • Provide lighting
  • Guide pedestrian movement

Walls Around Paver Patios

Low walls can help frame paver patios and provide seating. The wall foundation should be planned independently from the paver surface when necessary.

Pavers can then be installed neatly around the structure.

Patio paver services

Walls With Gates

Walls and pillars can be designed to support pedestrian gates, driveway gates, decorative gates, and automated gates.

The wall and pillar foundations should account for the additional loads.

Walls With Fencing

Masonry walls can be combined with fencing:

  • Low masonry wall with metal fence
  • Stucco wall with decorative panels
  • Pillars with wood fence sections

This can provide more openness than a full-height solid wall.

Paver and Wall Integration

The design may use:

  • Matching colors
  • Contrasting materials
  • Coordinated caps
  • Repeated stone finishes
Paver materials

Walls Along Driveways

Walls beside driveways may need to handle changes in elevation and vehicle proximity.

The design should consider:

  • Drainage
  • Visibility
  • Turning clearance
  • Soil pressure

Walls Around Pool Decks

Walls around pool areas can help create privacy, seating, planting areas, equipment screening, and decorative backdrops.

Any wall that also functions as a pool barrier should be designed according to applicable safety requirements.

Pool deck pavers

Curved Walls

Curved walls create a softer appearance and work especially well around fire pits, patios, gardens, and pools.

Curved seating walls can also follow the shape of circular paver patterns.

Wall & Pillar Styles

The design can be coordinated with the home exterior and other hardscape features.

Modern terraced stone walls and pillars with integrated lighting beside a pool and lit steps

Modern Walls & Pillars

Modern designs often feature:

  • Straight lines
  • Smooth stucco
  • Concrete
  • Large-format stone
  • Minimal caps
  • Integrated lighting

Neutral colors such as gray, white, charcoal, and beige are common.

Straight Walls

Straight walls create clean architectural lines and are common in modern landscapes, driveways, entryways, and courtyards. They can also align with large-format paver layouts.

Traditional Walls & Pillars

Traditional designs may use:

  • Brick
  • Natural stone
  • Decorative caps
  • Symmetrical pillars
  • Warm colors

They work well with classic homes and formal landscaping.

Mediterranean Walls & Pillars

Mediterranean-style walls may include:

  • Stucco
  • Travertine
  • Warm stone
  • Decorative tile
  • Arched openings

They can complement courtyards, outdoor kitchens, and pool areas.

Rustic Walls & Pillars

Rustic designs often use:

  • Rough stone
  • Irregular masonry
  • Earth tones
  • Heavy caps

These walls can blend naturally with gardens and mature landscapes.

Residential Walls & Pillars

Residential projects may include:

  • Driveway pillars
  • Garden walls
  • Entry walls
  • Privacy walls
  • Seating walls
  • Gate columns
Residential paving

Commercial Walls & Pillars

Commercial properties can use walls and pillars for entry features, courtyards, privacy, landscape separation, signage, and gate support.

Commercial projects should also consider public access, maintenance, and vehicle circulation.

Wall Cleaning & Sealing

Routine cleaning, such as rinsing, soft washing, spot cleaning, and appropriate masonry cleaners, helps maintain masonry walls. Aggressive pressure can damage some surfaces.

Some stone, concrete, or masonry finishes may be sealed to help reduce staining or moisture absorption, using a product compatible with the material.

Wall Foundations

A proper foundation helps support the weight of the wall and reduce settlement.

The foundation may depend on:

  • Wall height
  • Soil
  • Wall type
  • Structural load

Some walls may require a concrete footing, reinforcement, or engineered construction.

Pillar Foundations

Pillars often carry concentrated loads from gates, fences, heavy masonry, and lighting.

The footing should be sized appropriately for the structure and soil conditions.

Wall Reinforcement

Reinforcement may be required for taller or structural walls, using steel reinforcement, grouted masonry cells, or structural concrete.

The required design depends on wall height and load conditions.

Wall Drainage

Retaining and landscape walls often need drainage behind them.

Drainage may include:

  • Gravel backfill
  • Drain pipe
  • Weep holes
  • Waterproofing
  • Surface grading

Water pressure can damage a wall if drainage is ignored.

Wall Waterproofing

Walls that retain soil or are exposed to constant moisture may benefit from waterproofing or moisture-management systems.

The correct system depends on the wall type and application.

Wall & Pillar Repair, Renovation & Replacement

The cause of damage should be identified before repair begins.

Wall Repair

Existing walls may need repair because of:

  • Cracks
  • Settlement
  • Loose stone
  • Damaged brick
  • Mortar deterioration
  • Water damage
  • Leaning sections

Cracked Wall Repair

Cracks may result from settlement, movement, soil pressure, water, or structural issues.

Minor surface cracks and structural cracks require different repair approaches.

Leaning Wall Repair

A leaning wall can indicate a significant structural problem caused by soil pressure, poor footing, drainage problems, or insufficient reinforcement.

The wall should be evaluated before cosmetic repairs are attempted.

Stone Wall Repair

Stone wall repair may include:

  • Resetting loose stones
  • Repointing mortar
  • Replacing damaged veneer
  • Repairing caps

Matching older stone may require careful material selection.

Brick Wall Repair

Brick wall repairs can include repointing, brick replacement, crack repair, and cap repair.

The replacement mortar and brick should be compatible with the existing wall.

Stucco Wall Repair

Stucco walls may develop cracks, chips, water staining, or delamination.

Repair may include patching, refinishing, or correcting the underlying masonry problem.

Pillar Repair

Pillars may need repair because of settlement, cracking, vehicle impact, gate stress, water intrusion, or loose caps.

Gate pillars should be inspected carefully because movement can affect gate alignment.

Wall Renovation

An older wall can often be updated without complete replacement, with new stone veneer, stucco refinishing, new caps, lighting, repainting, or gate upgrades.

Pillar Renovation

Existing pillars can be updated with new stone, stucco, caps, lighting, and address numbers.

This can change the appearance of an entry without rebuilding the entire structure.

Wall Replacement

Replacement may be necessary when a wall has:

  • Major structural movement
  • Severe settlement
  • Extensive cracking
  • Failed foundation
  • Significant deterioration

A new wall allows the foundation, reinforcement, drainage, and appearance to be redesigned properly.

Pillar Replacement

Pillars may need replacement if they have become unstable or cannot support a new gate or fence system.

The new design can include updated:

  • Footing
  • Reinforcement
  • Finish
  • Lighting
  • Hardware

Walls & Pillars Cost in Los Angeles

Estimated installed prices. Height, soil, footings, finish and engineering all affect the final price, so every quote starts with a free on-site evaluation.

Pair of Driveway Pillars

$4,000 – $12,000

Two masonry pillars with footings, stone or stucco finish, caps and lighting prep.

Retaining Wall

$250 – $600+ / linear ft

Reinforced block with drainage, up to about 3 to 4 feet tall. Taller walls priced by design.

What Affects the Cost of Walls & Pillars

  • Wall height and length
  • Retaining vs. decorative wall
  • Footing size and soil conditions
  • Steel reinforcement
  • Drainage behind the wall
  • Stone, brick or stucco finish
  • Caps and lighting
  • Gate loads and hardware
  • Engineering and permits

Prices are estimates only, not a final quote. Taller retaining walls, walls supporting slopes or driveways, and some privacy walls may require engineering and city permits. Repairs are priced after an inspection.

GET MY EXACT PRICE

Our Walls & Pillars Construction Process

Ten steps from the first site visit to the final inspection.

  1. 1

    Site Evaluation

    We review the location, soil, drainage, paving, grade changes, property layout, and intended use.

  2. 2

    Design Planning

    The wall or pillar dimensions, material, finish, caps, lighting, and functional requirements are selected.

  3. 3

    Excavation

    The foundation area is excavated as required.

  4. 4

    Footing or Base Construction

    A suitable structural base is prepared.

  5. 5

    Reinforcement

    Steel or other structural reinforcement is installed where required.

  6. 6

    Wall or Pillar Construction

    The masonry or structural system is built.

  7. 7

    Drainage Installation

    Drainage is added behind retaining or moisture-sensitive walls when required.

  8. 8

    Exterior Finish

    Stone, brick, stucco, or another selected finish is installed.

  9. 9

    Caps, Lighting, and Details

    Caps, fixtures, gates, address numbers, and other details are completed.

  10. 10

    Final Inspection

    The finished work is reviewed for alignment, stability, drainage, appearance, and integration with surrounding surfaces.

Why Professional Wall & Pillar Construction Matters

Walls and pillars may look decorative, but many of them also perform structural work.

Professional construction focuses on both appearance and long-term stability.

Create a Complete Hardscape Design

Walls and pillars can coordinate with paver driveways, patios, walkways, outdoor kitchens, fire pits, outdoor fireplaces, pool decks, gates, and landscape lighting.

Planning these features together can create a more unified appearance across the property.

Problems can occur when there is:

  • Weak footing
  • Insufficient reinforcement
  • Poor drainage
  • Incorrect materials
  • Inadequate gate support
  • Improper soil preparation

Walls & Pillars FAQs

Often, yes. In many Los Angeles County cities, retaining walls over about four feet tall, measured from the bottom of the footing, or walls that support a slope, driveway or structure need a permit and may require engineered plans. Shorter garden and seating walls often do not. Rules vary by city, so we check the requirements for your address during the estimate and help coordinate engineering and permits when they are needed.

Height limits depend on your city, zoning and where the wall sits on the property. Many Los Angeles-area cities allow only low walls or fences in front yard setbacks, with taller walls permitted farther back or in side and rear yards. Pillars and gates at driveways may also have visibility requirements near the street. We review the local rules for your property before designing walls, pillars and entry features.

Yes, when they are designed for it. Gate pillars carry concentrated loads, especially with wide or automated gates, so they need an appropriately sized footing, steel reinforcement and grouted masonry cores. We plan the pillar structure around the actual gate size, weight and hardware, and coordinate conduit for gate operators and lighting before the pillars are finished. Decorative pillars built without this support can crack or lean over time.

Most modern stone walls and pillars are built with a strong concrete block core and finished with natural or manufactured stone veneer. This gives the look of solid stone with a more predictable structure and cost. Full-depth natural stone can be used for some garden and dry-stack walls. Natural veneer offers genuine variation, while manufactured veneer provides consistent sizing and colors. We help you compare options based on style and budget.

A pair of driveway pillars or a short seating wall usually takes about one to two weeks, allowing time for footings and masonry to set before stone or stucco is applied. Longer walls, retaining walls with drainage and projects with gates, lighting or engineering can take several weeks. Permit reviews can add time before construction begins. We give you a clear timeline with your written estimate.

REQUEST A WALLS & PILLARS ESTIMATE

Planning a new wall, driveway pillar, gate column, seating wall or retaining wall? We evaluate the site, soil, drainage, paving, structural requirements, materials, lighting, gates and design goals before developing a project plan.

Stone entry pillars with lanterns

WHY CHOOSE

DREAM PAVING LOS ANGELES?

  • Over 13 Years of Experience
  • Licensed, Bonded and Insured
  • Proper Footings & Reinforcement
  • Drainage Built Into Every Wall
  • Walls & Paving Designed Together
  • Free, Honest Estimates
  • On-Time Project Completion
  • Clean, Respectful Crews
  • Beautiful & Long-Lasting Results