Outdoor kitchen with a stone bar island, built-in grill and bar stools overlooking a lake at sunset

Outdoor KitchensServices Los Angeles

Custom outdoor kitchens with built-in grills, countertops, cabinets, sinks, refrigeration, bar seating and lighting, designed with your patio.

A Complete Kitchen Under the Open Sky

A custom outdoor kitchen can turn a patio, pool area, or backyard into a complete space for cooking, dining, entertaining, and everyday outdoor living. Instead of moving constantly between the house and a standalone grill, an outdoor kitchen can bring together cooking appliances, preparation space, storage, refrigeration, sinks, seating, lighting, and serving areas in one organized layout.

Our outdoor kitchen services can include new construction, custom design, built-in grills, BBQ islands, countertops, outdoor cabinets, sinks, refrigerators, side burners, griddles, pizza ovens, smokers, beverage centers, bar seating, lighting, utility planning, paver integration, covered kitchen areas, and complete backyard cooking spaces.

Outdoor kitchens can be designed for small patios or large entertainment areas. Some projects use a compact straight-line layout with a grill and refrigerator, while others include several cooking zones, multiple appliances, bar seating, dining space, a pergola, and direct connections to a pool deck or fire feature.

A successful outdoor kitchen should balance appearance, workflow, weather resistance, utility access, ventilation, appliance clearances, storage, seating, and the surrounding paving.

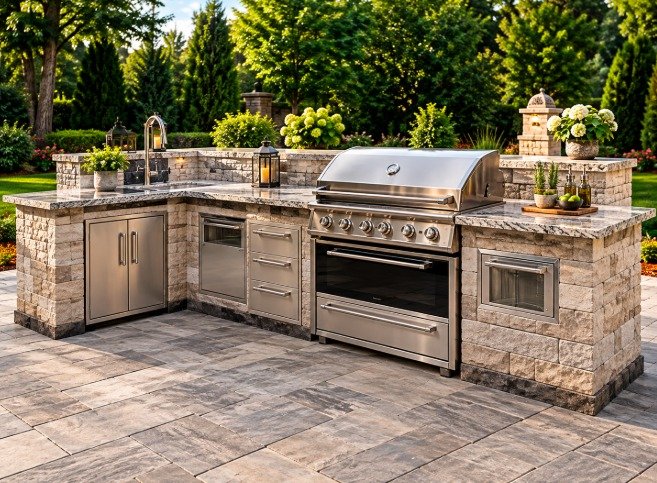
L-shaped stone outdoor kitchen with sink and large built-in grill

Our Outdoor Kitchen Services

Design, new construction, expansion, renovation, repair and replacement for outdoor kitchens of every size.

Custom Outdoor Kitchen Design

Every outdoor kitchen should be designed around the property and the way the space will actually be used.

Planning may consider:

  • Available patio space
  • Number of people entertained
  • Cooking style
  • Grill size
  • Appliance needs
  • Storage requirements
  • Seating
  • Pool location
  • Doors and walkways
  • Existing utilities
  • Shade structures
  • Surrounding landscaping

The goal is to create a layout that allows the cook to move comfortably between preparation, cooking, refrigeration, washing, and serving areas.

A well-planned kitchen can also keep guest traffic away from hot cooking equipment.

New Outdoor Kitchen Installation

New outdoor kitchen construction can be part of a new patio installation or added to an existing outdoor living area.

A typical project may involve:

  • Layout planning
  • Site preparation
  • Base construction
  • Framing or masonry
  • Utility rough-ins
  • Appliance openings
  • Cabinet installation
  • Countertops
  • Exterior finishes
  • Lighting
  • Final appliance installation

If the existing patio has settlement, poor drainage, or insufficient support, paving or foundation improvements may be needed before the kitchen is built.

Built-In Grill Outdoor Kitchens

The built-in grill is often the main appliance in an outdoor kitchen.

Options may include:

  • Natural gas grills
  • Propane grills
  • Charcoal grills
  • Hybrid grills
  • Pellet grills
  • Smoker systems

The kitchen should be designed around the exact grill model. Required clearances, ventilation, insulation, and support can differ significantly between manufacturers.

BBQ island services

Outdoor Kitchen Expansion

A small kitchen can sometimes be expanded with:

  • Additional counters
  • Bar seating
  • Beverage center
  • Pizza oven
  • Storage
  • Extra appliances

The new section should be integrated with the original structure and patio.

Outdoor Kitchen Renovation

An older outdoor kitchen can often be upgraded rather than completely rebuilt.

Renovation may include:

  • New countertops
  • Updated grill
  • New refrigerator
  • Cabinet replacement
  • New stone or stucco
  • Sink installation
  • Lighting upgrades
  • Additional seating

The existing structure should first be evaluated for stability.

Outdoor Kitchen Repair

Existing outdoor kitchens may need repairs because of:

  • Cracked countertops
  • Loose stone veneer
  • Damaged stucco
  • Corroded hardware
  • Appliance failure
  • Water damage
  • Settlement

The underlying cause should be corrected before cosmetic repairs are completed.

Outdoor Kitchen Replacement

Complete replacement may make sense when the existing kitchen has structural problems or an outdated layout.

A new design allows the homeowner to reconsider:

  • Appliance locations
  • Counter space
  • Utilities
  • Storage
  • Seating
  • Overall style

Outdoor Kitchen Maintenance

Routine maintenance tasks may include:

  • Cleaning grill components
  • Wiping stainless steel
  • Cleaning countertops
  • Checking cabinet hardware
  • Cleaning sinks
  • Inspecting sealants
  • Maintaining exterior finishes

Each material and appliance should be maintained according to its specific requirements.

Outdoor Kitchen Layouts

Straight, L-shaped, U-shaped, island and covered kitchens, each planned around your patio and how you entertain.

Modern outdoor kitchen with a stone waterfall island, bar stools and built-in grill beside a pool

Outdoor Kitchen Islands

A freestanding outdoor kitchen island can become the centerpiece of the patio. Island layouts can incorporate a grill, sink, counter seating, refrigerator, storage, and serving area.

An island can also create a visual connection between cooking and nearby dining areas.

Outdoor Kitchens With Bar Seating

Bar seating allows guests to remain close to the cooking area without standing directly in the work zone.

Seating can be incorporated through:

  • Extended countertops
  • Raised bar sections
  • Peninsula layouts
  • L-shaped counters
  • Large center islands

Adequate legroom and circulation space should be included in the design.

Covered outdoor kitchen under a timber pavilion with grill, sink and dining table at dusk

Covered Outdoor Kitchens

Outdoor kitchens can be installed beneath patio covers, pergolas, pavilions, and roof extensions.

Covered installations require careful attention to:

  • Ventilation
  • Heat
  • Smoke
  • Clearances
  • Hood requirements
  • Ceiling materials

The cooking appliances must be appropriate for the selected covered environment.

Outdoor Kitchens With Pavilions

A pavilion can create a more substantial covered entertainment area with a kitchen, dining area, bar seating, TV, lighting, and ceiling fans.

Ventilation and appliance clearances remain important in covered spaces.

Straight-Line Outdoor Kitchens

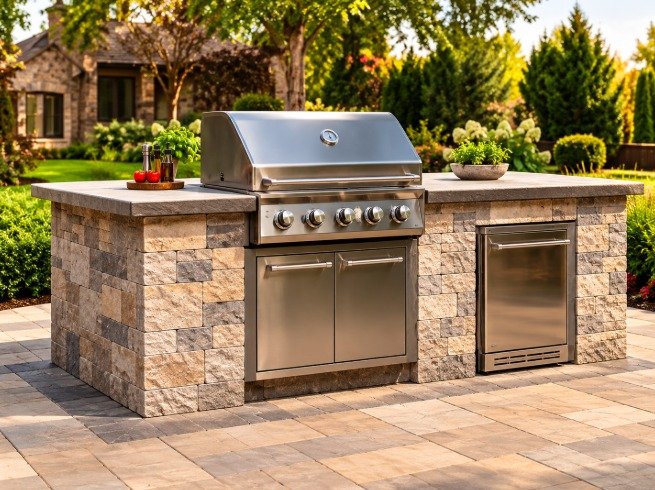
Straight outdoor kitchens are efficient and work well in smaller areas.

A linear design can include:

  • Grill
  • Countertop
  • Refrigerator
  • Storage
  • Sink
  • Side burner

This layout can be installed along the edge of a patio, beside a wall, or near a pool, keeping the footprint compact while still providing the core features of a full outdoor kitchen.

L-Shaped Outdoor Kitchens

L-shaped kitchens provide more counter space and make it easier to separate cooking from serving.

The second section may provide:

  • Preparation space
  • Bar seating
  • Storage
  • Serving counters

This layout works well for medium and large patios and can create a natural boundary between the cooking area and the rest of the backyard.

U-Shaped Outdoor Kitchens

A U-shaped design provides a large amount of counter, appliance, and storage space.

It may include:

  • Grill
  • Griddle
  • Side burner
  • Sink
  • Refrigerator
  • Ice maker
  • Storage drawers
  • Bar seating

The interior space should remain wide enough for comfortable movement.

Outdoor Kitchens With Pergolas

A pergola can provide partial shade and define the kitchen area.

The layout should consider:

  • Grill placement
  • Heat
  • Smoke
  • Lighting
  • Posts
  • Furniture placement

The structure should not interfere with required appliance clearances.

Small Outdoor Kitchens

A small patio can still support an efficient outdoor kitchen.

A compact design may include:

  • Grill
  • Refrigerator
  • Storage
  • Prep counter

Straight-line layouts are often ideal when space is limited.

Large Outdoor Kitchens

Large patios can support multiple cooking and entertainment zones.

A full kitchen may include:

  • Large grill
  • Griddle
  • Side burner
  • Pizza oven
  • Refrigerator
  • Ice maker
  • Sink
  • Bar
  • Storage
  • Dining area

The kitchen should remain organized so the appliances do not become too spread out.

Outdoor Kitchen Work Zones

A functional kitchen can be divided into different zones. Organizing these areas helps the kitchen feel more efficient.

Cooking Zone

Grill, burners, griddle, and smoker.

Preparation Zone

Counter space, cutting area, and sink.

Cold Storage Zone

Refrigerator, beverage cooler, and ice maker.

Serving Zone

Countertop and bar area.

Storage Zone

Cabinets and drawers.

Outdoor Kitchen Work Triangle

The grill, sink, and refrigerator should be positioned so the cook can move between them easily.

They do not need to form a perfect indoor-style triangle, but they should not be placed so far apart that basic cooking tasks become inconvenient.

Outdoor Kitchen Counter Space

Useful counter areas include:

  • Beside the grill
  • Near the refrigerator
  • Around the sink
  • Serving areas
  • Bar seating

The layout should provide a place for both raw ingredients and finished food.

Outdoor Kitchen Appliance Placement

Examples of good placement include:

  • Refrigerator near prep counter
  • Sink near food preparation
  • Side burner near grill
  • Trash near prep area
  • Ice maker near beverage station

Appliances and cabinet doors should open without blocking walkways.

Outdoor Kitchen Appliances

Every appliance should be rated for outdoor use and installed according to its manufacturer's clearance, ventilation and utility requirements.

Outdoor Refrigerator Installation

An outdoor-rated refrigerator keeps beverages, condiments, ingredients, and prepared food close to the cooking area.

The kitchen design should provide proper ventilation and electrical service for the refrigerator.

Outdoor Kitchen Sinks

A built-in sink can make food preparation and cleanup more convenient, with cold or hot and cold water, a faucet, drain, and under-sink storage.

Plumbing access and drainage requirements should be planned early in the project.

Side Burners

A side burner provides additional cooking space for sauces, side dishes, frying, and boiling.

The burner should be positioned close enough to the grill for convenience but with adequate counter clearance.

Power Burners

High-output power burners can be used with large stock pots, seafood boils, woks, and specialty cookware.

The island construction and clearances should meet the requirements of the selected appliance.

Outdoor Griddles

Built-in griddles create a flat cooking surface for breakfast foods, burgers, vegetables, sandwiches, and teppanyaki-style cooking.

A griddle can be added alongside a traditional grill or used as a primary cooking appliance.

Outdoor Pizza Ovens

Pizza ovens can become a major feature of a custom outdoor kitchen, including gas, wood-fired, built-in, and countertop units.

The layout should account for heat, fuel, chimney or ventilation needs, working space, and clearance.

Outdoor Smokers

Pellet smokers, built-in smokers, kamado-style cookers, and traditional smokers can be integrated into larger kitchens or positioned nearby.

The design should maintain proper ventilation and access for cleaning and fuel.

Kamado Grill Stations

Kamado grills require a support system designed for the specific unit, with side counters, storage, tool drawers, and prep space.

Surrounding materials should handle heat, and manufacturer clearances should be followed.

Beverage Centers

A beverage station can reduce traffic in the primary cooking area with a beverage refrigerator, ice maker, sink, bottle storage, bar counter, and glass storage.

It can be especially useful in larger entertainment spaces.

Outdoor Ice Makers

An outdoor ice maker can be built into a bar or beverage area. It may require water, drainage, electricity, and ventilation.

The unit should be rated for outdoor installation.

Outdoor Wine Refrigerators

Outdoor-rated wine refrigerators can be integrated into covered or protected kitchen areas.

The appliance should be selected for the expected outdoor temperature range and installation environment.

Countertops, Cabinets & Storage

Outdoor countertops should be selected for sun exposure, heat, rain, staining, cleaning and overall design, and can be coordinated with your pavers, pool deck, home exterior or retaining walls.

Granite Outdoor Countertops

Granite is a common outdoor countertop choice because it offers a natural appearance and many available colors, for prep counters, bar tops, and serving areas.

The stone and finish should be suitable for exterior exposure.

Quartzite Outdoor Countertops

Natural quartzite can provide a high-end stone appearance with strong visual variation.

It can work well in luxury outdoor kitchens when the slab and finish are appropriate for outdoor use.

Porcelain Outdoor Countertops

Porcelain can provide a clean modern appearance, with designs that imitate marble, stone, and concrete.

It pairs well with contemporary outdoor kitchens and large-format paver patios.

Concrete Outdoor Countertops

Concrete can be customized in shape, thickness, color, edge profile, and texture, and is often used in modern, rustic, and industrial-style kitchens.

Proper construction and finishing help the countertop handle outdoor exposure.

Outdoor Kitchen Cabinets

Outdoor cabinets provide protected storage for grill tools, serving items, dishware, cleaning supplies, and dry goods.

Options may include:

  • Stainless steel cabinets
  • Masonry openings with doors
  • Weather-resistant cabinet systems
  • Drawers
  • Pullout storage

Materials should be designed for outdoor conditions.

Stainless Steel Outdoor Cabinets

Stainless steel is widely used in outdoor kitchens because it pairs well with grills and appliances.

It can provide:

  • Clean appearance
  • Durable storage
  • Easy-to-clean surfaces

The grade and construction of the cabinets should be appropriate for outdoor exposure.

Outdoor Kitchen Storage

Storage options may include:

  • Drawers
  • Cabinets
  • Access doors
  • Trash pullouts
  • Propane storage
  • Dry storage
  • Tool compartments

Frequently used items should be located close to the areas where they are needed.

Outdoor Trash and Recycling Storage

Built-in pullout bins can keep trash and recycling out of sight. They are often located near the sink, prep counter, or serving area.

The storage area should be easy to clean and protected from weather where possible.

Outdoor Kitchen Structure & Finishes

A strong, noncombustible frame supports the countertops, appliances and cabinets, and the finish ties the kitchen to your home.

Outdoor Kitchen Framing

Structures can be built from systems such as:

  • Metal framing
  • Concrete block
  • Masonry
  • Other suitable noncombustible materials

The frame must support the weight of countertops, appliances, cabinets, and exterior finishes.

Stone Veneer Outdoor Kitchens

Stone veneer can give an outdoor kitchen a substantial architectural appearance.

Options may include:

  • Stacked stone
  • Ledgestone
  • Natural stone veneer
  • Manufactured stone

It works especially well with paver patios, fireplaces, and retaining walls.

Stucco Outdoor Kitchens

Stucco can provide a clean appearance that works well with Mediterranean homes, Southwestern architecture, and contemporary homes.

The finish can be matched to the house exterior.

Brick Outdoor Kitchens

Brick can create a classic or rustic appearance that works well with traditional homes, brick patios, outdoor fireplaces, and courtyards.

Brick can be used as the primary finish or as an accent.

Tile Outdoor Kitchens

Exterior-rated tile can be used for island faces, backsplashes, and decorative details.

Tile products and installation materials should be rated for exterior conditions.

Outdoor Kitchen Backsplashes

Backsplashes can protect the wall behind the prep and cooking area while adding decorative detail, using porcelain tile, natural stone, brick, or decorative tile.

A backsplash can also create a visual focal point around the grill.

Natural Gas Outdoor Kitchens

Natural gas can provide a permanent fuel source for built-in appliances, including the grill, side burner, pizza oven, and fire features.

Gas-line sizing and appliance requirements should be determined before construction.

Propane Outdoor Kitchens

Propane may be used when natural gas is unavailable or when the homeowner prefers tank-based fuel. The design should include tank access, proper ventilation, and a safe storage configuration.

Enclosures should not allow leaking gas to accumulate.

Outdoor Kitchen Ventilation

Ventilation is essential around gas appliances and enclosed islands. Vent openings may be required based on fuel type, appliance specifications, and island design.

Covered kitchens may require additional exhaust equipment above the grill.

Outdoor Vent Hoods

A vent hood may be appropriate when a grill is placed beneath a patio roof or other covered structure. A hood can help manage smoke, heat, grease, and cooking fumes.

The hood should be sized and positioned according to the grill and installation requirements.

Insulated Grill Jackets

Some grills require an insulated jacket when installed near combustible construction. The jacket helps protect surrounding framing.

Whether one is required depends on the grill model, island materials, and manufacturer instructions.

Outdoor Kitchen Electrical Work

Electrical service may be needed for:

  • Refrigerators
  • Ice makers
  • Lighting
  • Outlets
  • Rotisserie motors
  • Small appliances
  • TVs
  • Audio systems

Exterior electrical installations should use suitable outdoor-rated systems and proper protection.

Outdoor Kitchen Lighting

Task lighting, under-counter lighting, pendant lights, wall fixtures, landscape lighting, and step lights allow the kitchen to be used comfortably after dark.

The grill, prep counter, and sink should receive enough light for safe use.

Outdoor Kitchen Drainage

The surrounding patio should be graded so water does not collect around the kitchen, using surface slope, channel drains, patio drains, and landscape drainage.

Water should not be directed toward appliance openings or cabinet interiors.

Outdoor Kitchen Weather Protection

Outdoor kitchens are exposed to sun, rain, humidity, wind, dirt, and temperature changes. Appliances and finishes should be selected for exterior use.

Covers, roofs, or pergolas can also provide additional protection.

Patios, Pools & Outdoor Living

An outdoor kitchen works best when it is planned together with the patio, pool and gathering areas around it.

Outdoor Kitchens on Paver Patios

Paver patios are a popular foundation for outdoor kitchens.

Before construction, the site should be evaluated for:

  • Base strength
  • Drainage
  • Levelness
  • Utility access
  • Island weight

The structural kitchen base may need to be supported independently from the surrounding pavers, which can then be installed neatly around the completed structure.

Patio paver services

Outdoor Kitchens on Concrete Patios

Existing concrete can provide a suitable foundation if the slab is in good condition.

Important factors include:

  • Thickness
  • Cracking
  • Settlement
  • Slope
  • Utility access

New concrete can also be poured specifically for the kitchen footprint.

Outdoor Kitchen Paver Surrounds

Pavers can create a finished surface around the kitchen.

Common materials include:

  • Concrete pavers
  • Porcelain pavers
  • Travertine
  • Brick
  • Natural stone

The paving can match the island finish or provide visual contrast.

Paver materials

Poolside Outdoor Kitchens

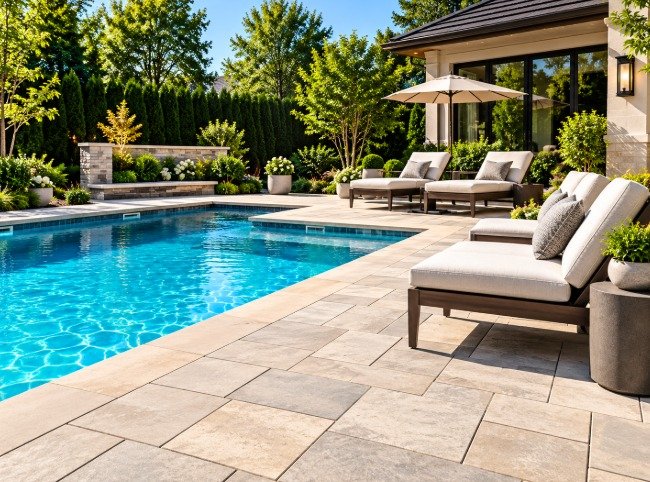
An outdoor kitchen near a pool can create a complete entertainment area with a grill, refrigerator, beverage station, sink, bar seating, and pizza oven.

The kitchen should be positioned so cooking traffic does not interfere with swimmers or the main pool walkway.

Pool deck pavers

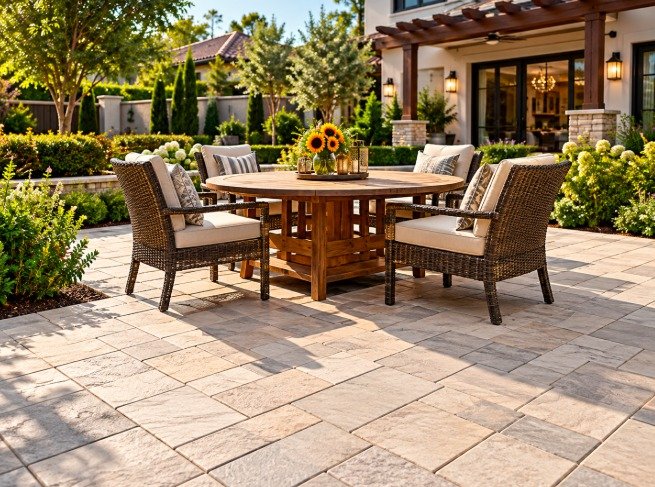
Outdoor Kitchens With Dining Areas

Planning should include enough room for:

  • Table
  • Chairs
  • Serving access
  • Walkways
  • Grill clearance

A dining space should feel connected without blocking the cook's work area.

Outdoor Kitchens With Fire Pits

An outdoor kitchen and fire pit can create separate cooking and relaxation zones.

The two features should be positioned to prevent:

  • Smoke conflicts
  • Excessive heat
  • Crowded walkways

Paver patterns can be used to visually connect both areas.

Fire pit services

Outdoor Kitchens With Fireplaces

An outdoor fireplace can create a strong architectural focal point near the kitchen, coordinating stone, brick, stucco, pavers, and countertops.

Cooking and fire features should be planned together so both remain comfortable to use.

Outdoor fireplace services

Create a Complete Outdoor Living Space

An outdoor kitchen can connect with:

  • Paver patios
  • Pool decks
  • Fire pits
  • Fireplaces
  • Pergolas
  • Pavilions
  • Walkways
  • Dining spaces
  • Lounge areas

Planning these features together can create a more unified outdoor environment.

Outdoor Kitchen Styles

Your kitchen's finishes, countertops and colors can match the architecture of your home.

Mediterranean stucco outdoor kitchen with travertine patio, bar seating and ocean view at sunset

Mediterranean Outdoor Kitchens

Mediterranean-style kitchens may include:

  • Stucco
  • Travertine
  • Stone veneer
  • Warm beige tones
  • Tile accents

This style works especially well around courtyards and pools, and is a natural fit for many Southern California homes.

Modern Outdoor Kitchens

Modern kitchens often use:

  • Straight lines
  • Large-format porcelain
  • Smooth stucco
  • Stainless steel
  • Neutral colors
  • Minimal detailing

These designs pair well with modern pools and geometric paver layouts.

Traditional Outdoor Kitchens

Traditional designs may use:

  • Brick
  • Natural stone
  • Granite
  • Warm colors
  • Decorative edges

They can complement classic homes and traditional landscapes.

Rustic Outdoor Kitchens

Rustic kitchens can incorporate:

  • Stacked stone
  • Brick
  • Concrete
  • Textured surfaces
  • Natural colors

They can blend well with garden landscapes and large outdoor living areas.

Outdoor Kitchen Cost in Los Angeles

Estimated prices for construction, finishes and countertops. Appliances vary widely by brand and model, so every quote starts with a free on-site evaluation.

Straight-Line Kitchen

$8,000 – $15,000

Grill, countertop, cabinets and space for a refrigerator or sink along one run.

U-Shaped or Full Kitchen

$30,000 – $60,000+

Multiple appliances and zones, beverage center, bar seating and lighting.

What Affects the Cost of an Outdoor Kitchen

  • Kitchen size and layout
  • Number and type of appliances
  • Countertop material
  • Cabinets and storage
  • Stone, stucco, brick or tile finish
  • Gas, electrical and plumbing work
  • Lighting and outlets
  • Patio or foundation work
  • Pergolas, pavilions and vent hoods

Prices are estimates only, not a final quote. Covered structures like pergolas and pavilions are priced separately. Gas, electrical and plumbing work may require licensed trades and city permits.

GET MY EXACT PRICE

Our Outdoor Kitchen Installation Process

Ten steps from the first site visit to the final inspection.

  1. 1

    Site Evaluation

    We review the patio, available space, drainage, paving, utilities, and surrounding features.

  2. 2

    Kitchen Design

    The layout, appliances, seating, storage, countertops, and finishes are planned.

  3. 3

    Utility Planning

    Gas, electricity, water, drainage, and ventilation requirements are identified.

  4. 4

    Base Preparation

    The kitchen footprint is prepared or reinforced as necessary.

  5. 5

    Structural Construction

    The island framing or masonry structure is built.

  6. 6

    Utility Rough-In

    Required gas, electrical, and plumbing components are prepared.

  7. 7

    Exterior Finishes

    Stone, stucco, brick, tile, or other finishes are installed.

  8. 8

    Countertops

    The counters are fabricated and installed.

  9. 9

    Appliances and Cabinets

    Grills, refrigeration, sinks, burners, and storage components are installed.

  10. 10

    Final Inspection

    The kitchen is reviewed for layout, utility access, ventilation, drainage, clearances, and finished appearance.

Why Professional Outdoor Kitchen Construction Matters

An outdoor kitchen brings together multiple construction systems in one area.

A poorly planned kitchen can create problems with ventilation, appliance access, water intrusion, or inefficient workflow.

Professional construction focuses on both how the kitchen looks and how it functions over time.

A project may involve:

  • Gas
  • Electricity
  • Plumbing
  • Drainage
  • High-temperature appliances
  • Heavy countertops
  • Weather-exposed finishes

Outdoor Kitchen FAQs

A BBQ island is usually a single built-in structure centered on the grill, with a countertop and some storage. An outdoor kitchen is a more complete cooking space that may add a sink, refrigeration, extra burners, a pizza oven, bar seating, lighting and separate work zones, often in an L-shaped or U-shaped layout. Many projects start as a BBQ island and are designed so they can grow into a full outdoor kitchen later.

A compact straight-line kitchen with a grill, counter space and a small refrigerator can fit along an 8 to 12 foot run of patio. L-shaped kitchens with bar seating typically need a larger area, and U-shaped kitchens need room inside the U for comfortable movement. You also need clear walkways and space for dining furniture nearby. We measure your patio and design a layout that fits without crowding the space.

Yes, but it must be planned carefully. Grills and other cooking appliances need proper clearances from ceilings and beams, and many covered installations require a vent hood to handle smoke, heat and grease. The appliance manufacturer's requirements and local codes decide what is allowed. We design covered kitchens with ventilation, heat clearance and ceiling materials in mind so the space stays safe and comfortable to use.

Most homeowners start with a quality built-in grill, an outdoor refrigerator and plenty of counter space. A sink is one of the most useful additions if plumbing is practical. From there, popular upgrades include side burners, griddles, pizza ovens, beverage centers and ice makers. We recommend choosing appliances based on how you actually cook and entertain, then planning the layout so each one is easy to reach.

Start by choosing outdoor-rated appliances, stainless steel or weather-resistant cabinets and countertops suited for sun and moisture. Proper patio drainage keeps water away from cabinets and appliance openings. Grill covers, patio covers or pergolas add extra protection, and routine cleaning of stainless steel, countertops and seals helps everything last. Southern California's mild climate is easy on outdoor kitchens, but strong sun can still fade some finishes over time.

REQUEST AN OUTDOOR KITCHEN ESTIMATE

Planning a new backyard cooking area or renovating an existing setup? We evaluate the patio, paving, utilities, space, appliances, countertops, seating, storage, drainage and surrounding features before developing a project plan.

Mediterranean outdoor kitchen with bar seating

WHY CHOOSE

DREAM PAVING LOS ANGELES?

  • Over 13 Years of Experience
  • Licensed, Bonded and Insured
  • Custom Kitchen Layouts
  • Kitchen & Patio Built Together
  • Utilities Planned From the Start
  • Free, Honest Estimates
  • On-Time Project Completion
  • Clean, Respectful Crews
  • Beautiful & Long-Lasting Results